283 Cotton Rd, Corbin, KY 40701
- $949,000
- 4
- BD
- 3
- BA
- 3,637
- SqFt




- List Price
- $949,000
- MLS#
- 26018947
- Status
- ACTIVE
- Type
- Single Family Residential
- Subtype
- Single Family Residence
- Bedrooms
- 4
- Bathrooms
- 3
- Full Baths
- 3
- Living Area
- 3,637
- Lot Size
- 50,094
Property Description
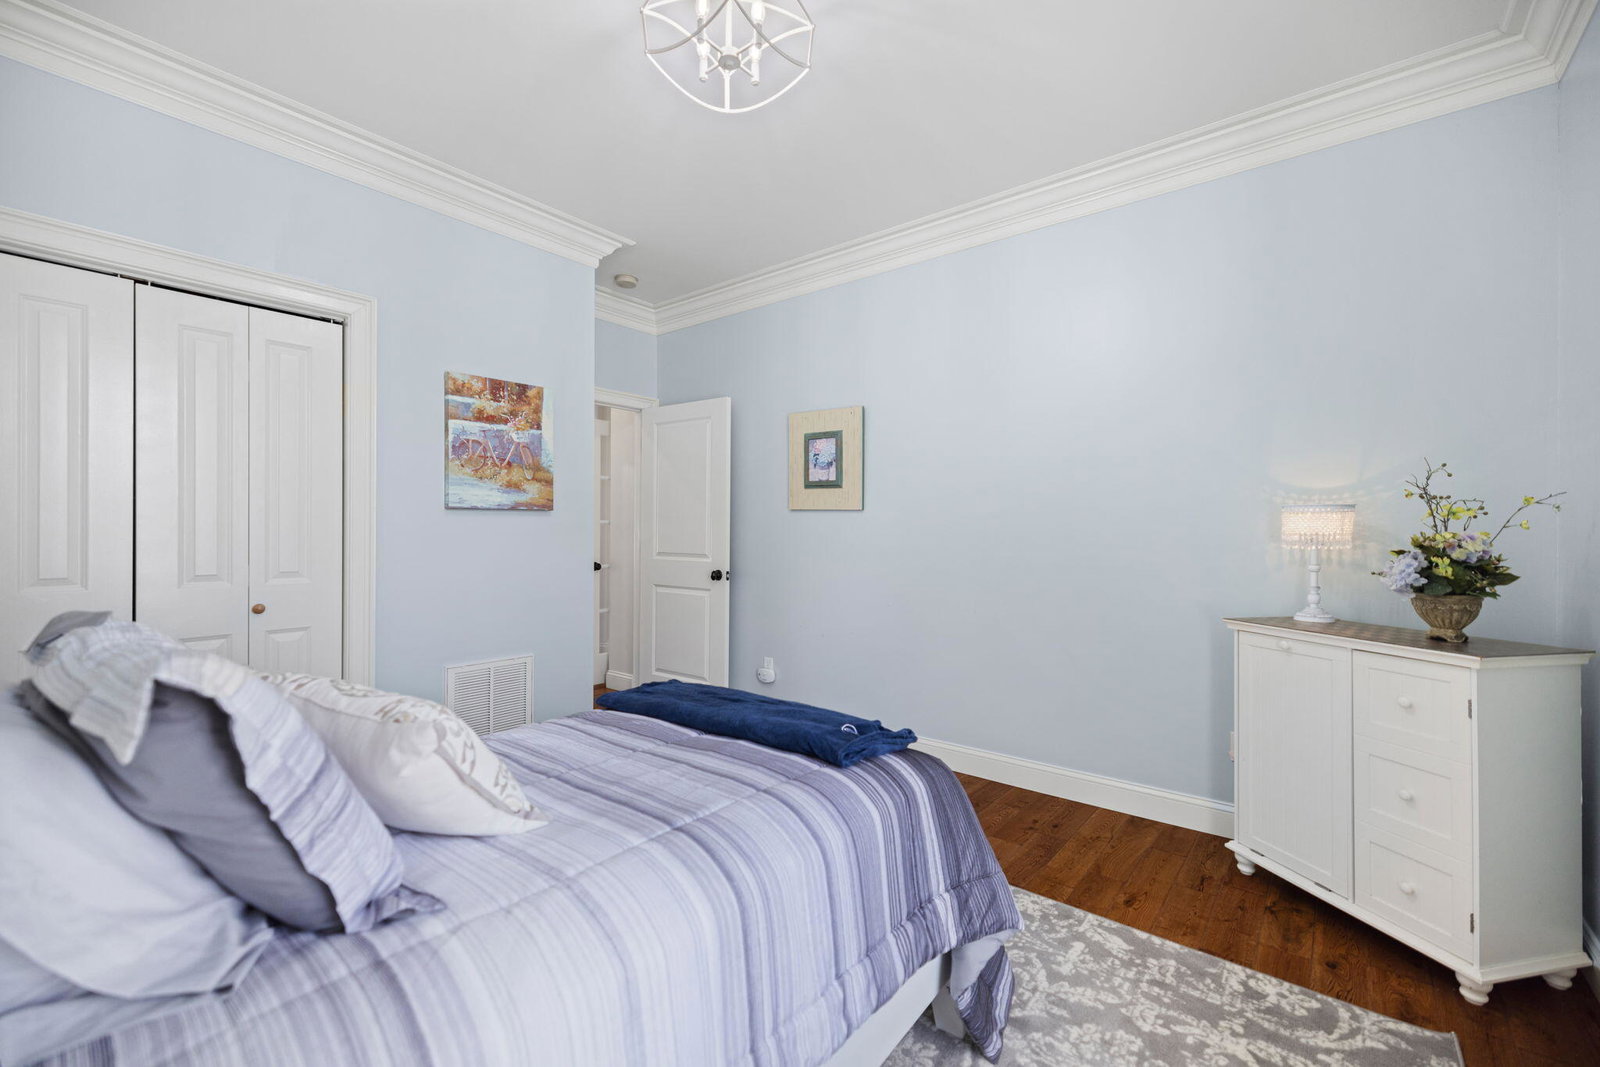
Welcome to one of the area's most exceptional properties, where timeless elegance, luxury amenities, and everyday comfort come together on a beautifully manicured 1.15-acre lot in well established Cotton Road Subdivision. This remarkable estate features a stunning 4 bedroom brick home, a beautifully appointed guest house, a heated Mountain Lake saltwater pool, a professionally designed putting green, an attached garage, and an impressive 30' x 50' detached garage. From the moment you enter the driveway, the meticulous landscaping and unmatched curb appeal create an unforgettable first impression. Beyond the home awaits a spectacular backyard retreat, designed for both relaxation and entertaining, highlighted by a heated saltwater pool complete with an epic three-tier waterfall and built-in slide. Expansive patios provide generous seating in both sun and shade, while a newly added pergola, beautiful hardscape landscaping, elegant powder-coated iron fencing, and a professionally designed four-hole putting green with its own sand trap transform the outdoor space into a true private resort. The detached garage, thoughtfully constructed to complement the home's architecture, offers endless possibilities with abundant space for vehicles, recreational equipment, hobbies, or a workshop, along with convenient upstairs storage. Inside, the updated 2,637-square-foot residence welcomes you with soaring vaulted ceilings, rich hardwood flooring, upscale finishes, and picture windows that fill the home with natural light. The desirable split-bedroom floor plan provides privacy for the luxurious primary suite, featuring a spacious bedroom, oversized walk-in closet, and full bath with tiled walk-in shower. The approximately 900-square-foot guest house is equally impressive, showcasing a modern open-concept design with stylish finishes in the kitchen and spa quality bathroom making it ideal for multigenerational living, a private guest retreat, home office, or income-producing rental opportunity. Every detail of this extraordinary property has been thoughtfully curated to offer the perfect blend of understated elegance, comfort, and functionality. This is more than a home—it's a lifestyle, offering the rare opportunity to enjoy resort-style living every day while being just minutes from 312 boatramp and I-75.
/u.realgeeks.media/myblackdiamondrealty/Welcome_logo.png)
Additional Information
- Year Built
- 2006
- Appliances
- Disposal, Dishwasher, Gas Range, Microwave, Refrigerator, Trash Compactor, Vented Exhaust Fan
- Basement
- Crawl Space
- Sewer
- Septic Tank
- Foundation
- Block
- Flooring
- Carpet, Hardwood, Wood
- Heating
- Forced Air, Heat Pump, Natural Gas
- Exterior Features
- Fire Pit
- Interior Features
- Eat-In Kitchen, In-Law Arrangement, Primary Downstairs, Walk-In Closet(s)
- Elementary School
- Keavy
- Middle School
- South Laurel
- High School
- South Laurel
- Water
- Public
- Roof
- Dimensional, Shingle
Mortgage Calculator
Listing courtesy of RE/MAX On Main, Inc.