7401 Rambo Way, Louisville, KY 40228
- $320,000
- 3
- BD
- 2
- BA
- 1,961
- SqFt




- List Price
- $320,000
- MLS#
- 26016189
- Status
- ACTIVE
- Type
- Single Family Residential
- Subtype
- Single Family Residence
- Bedrooms
- 3
- Bathrooms
- 2
- Full Baths
- 2
- Living Area
- 1,961
- Lot Size
- 10,454
Property Description
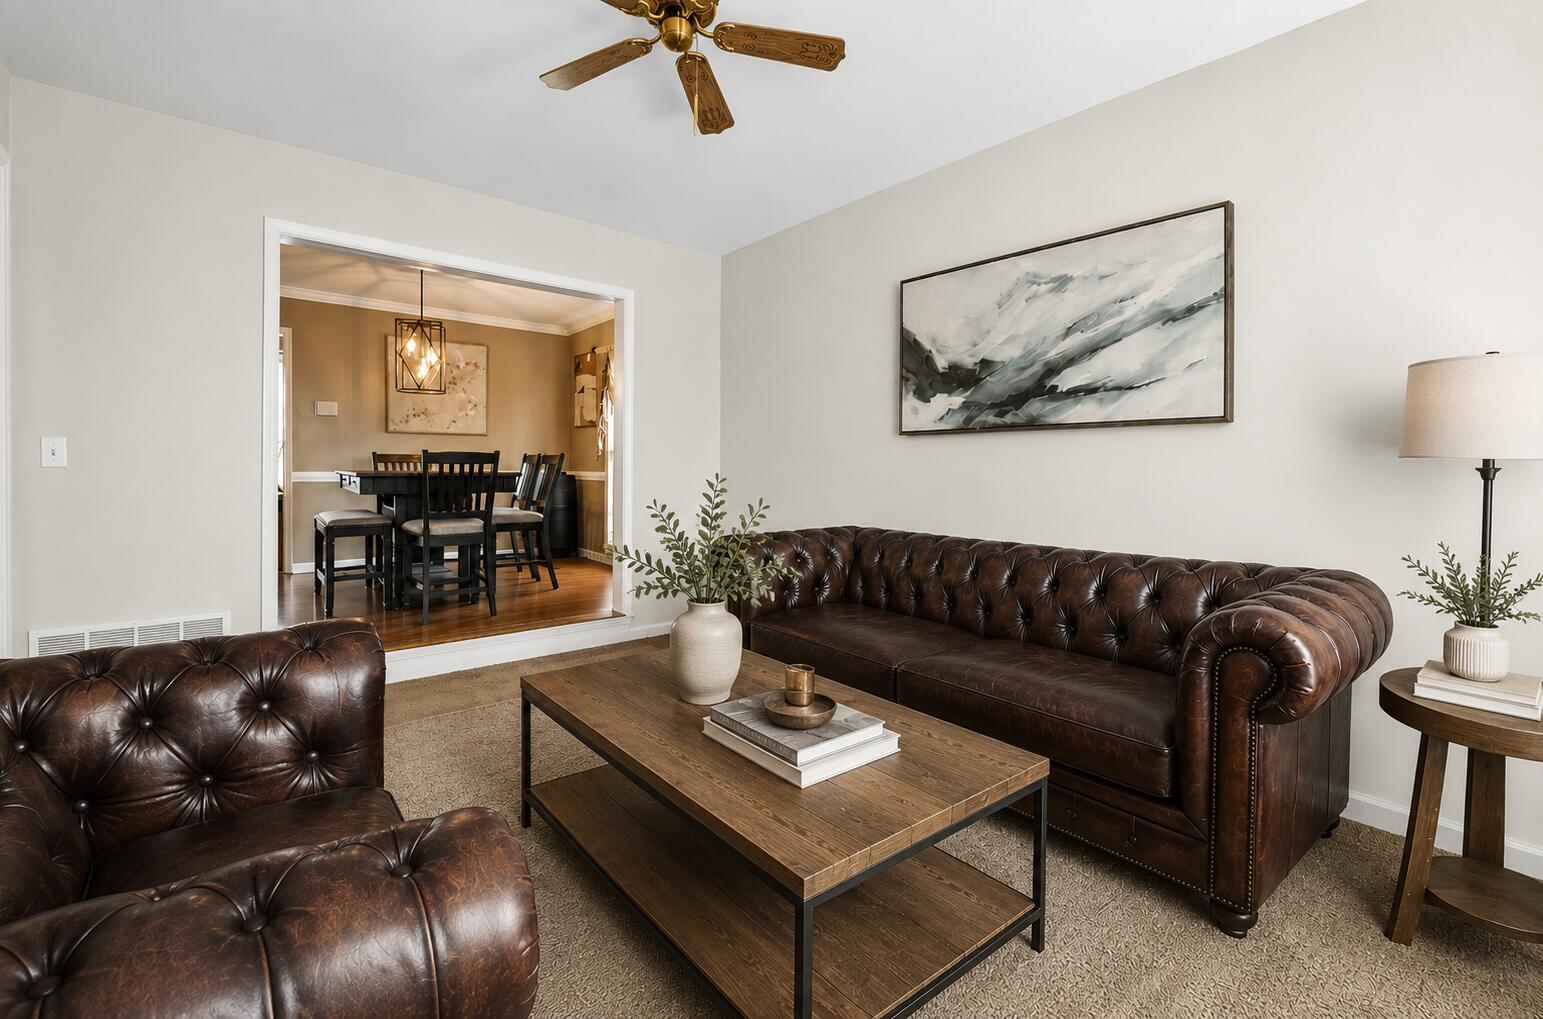
All brick ranch on a partial finished basement, offering 3 bedrooms, bonus room, 2 full bathrooms, a formal dining and attached 2 car garage. Desired location walking distance to Highview park, large corner lot, backyard fenced! Step inside to find a warm and inviting layout. The living room features bold accent walls and opens into a formal dining area with crown molding and hardwood floors, ideal for hosting gatherings. A spacious family room boasts vaulted ceilings with wood beams, brick fireplace, built-in shelving and French doors leading to the expansive private deck. The kitchen offers stainless steel appliances, and a cozy breakfast nook surrounded by windows for natural light and another walk out to the deck and gazebo! The finished basement adds even more living space, featuring a versatile rec room, additional storage, and access to the 2-car garage. Outside, enjoy the fenced backyard with a large deck and a screened-in gazebo--ideal for entertaining, dining, or simply enjoying your morning coffee in peace. Perennial landscaping & mature trees provide shade and privacy, enhancing the home's curb appeal. Schedule your showing today! New gas water heater 2026
/u.realgeeks.media/myblackdiamondrealty/Welcome_logo.png)
Additional Information
- Year Built
- 1975
- Hoa Fee
- $130
- Appliances
- Microwave, Refrigerator, Range
- Basement
- Partial, Partial, Walkout
- Sewer
- Public Sewer
- Foundation
- Concrete Perimeter
- Flooring
- Carpet, Laminate, Tile
- Heating
- Forced Air, Natural Gas
- Exterior Features
- Outdoor Grill
- Interior Features
- Entrance Foyer, Primary Downstairs
- Elementary School
- Smyrna Elementary
- Middle School
- Moore Traditional
- High School
- Moore High
- Water
- Public
- Roof
- Shingle
Mortgage Calculator
Listing courtesy of Keller Williams Commonwealth.