575 Sunset Blvd, Monticello, KY 42633
- $489,000
- 6
- BD
- 5
- BA
- 3,942
- SqFt




- List Price
- $489,000
- MLS#
- 26007152
- Status
- ACTIVE
- Type
- Single Family Residential
- Subtype
- Single Family Residence
- Bedrooms
- 6
- Bathrooms
- 5
- Full Baths
- 4
- Half Baths
- 1
- Living Area
- 3,942
- Lot Size
- 42,253
Property Description
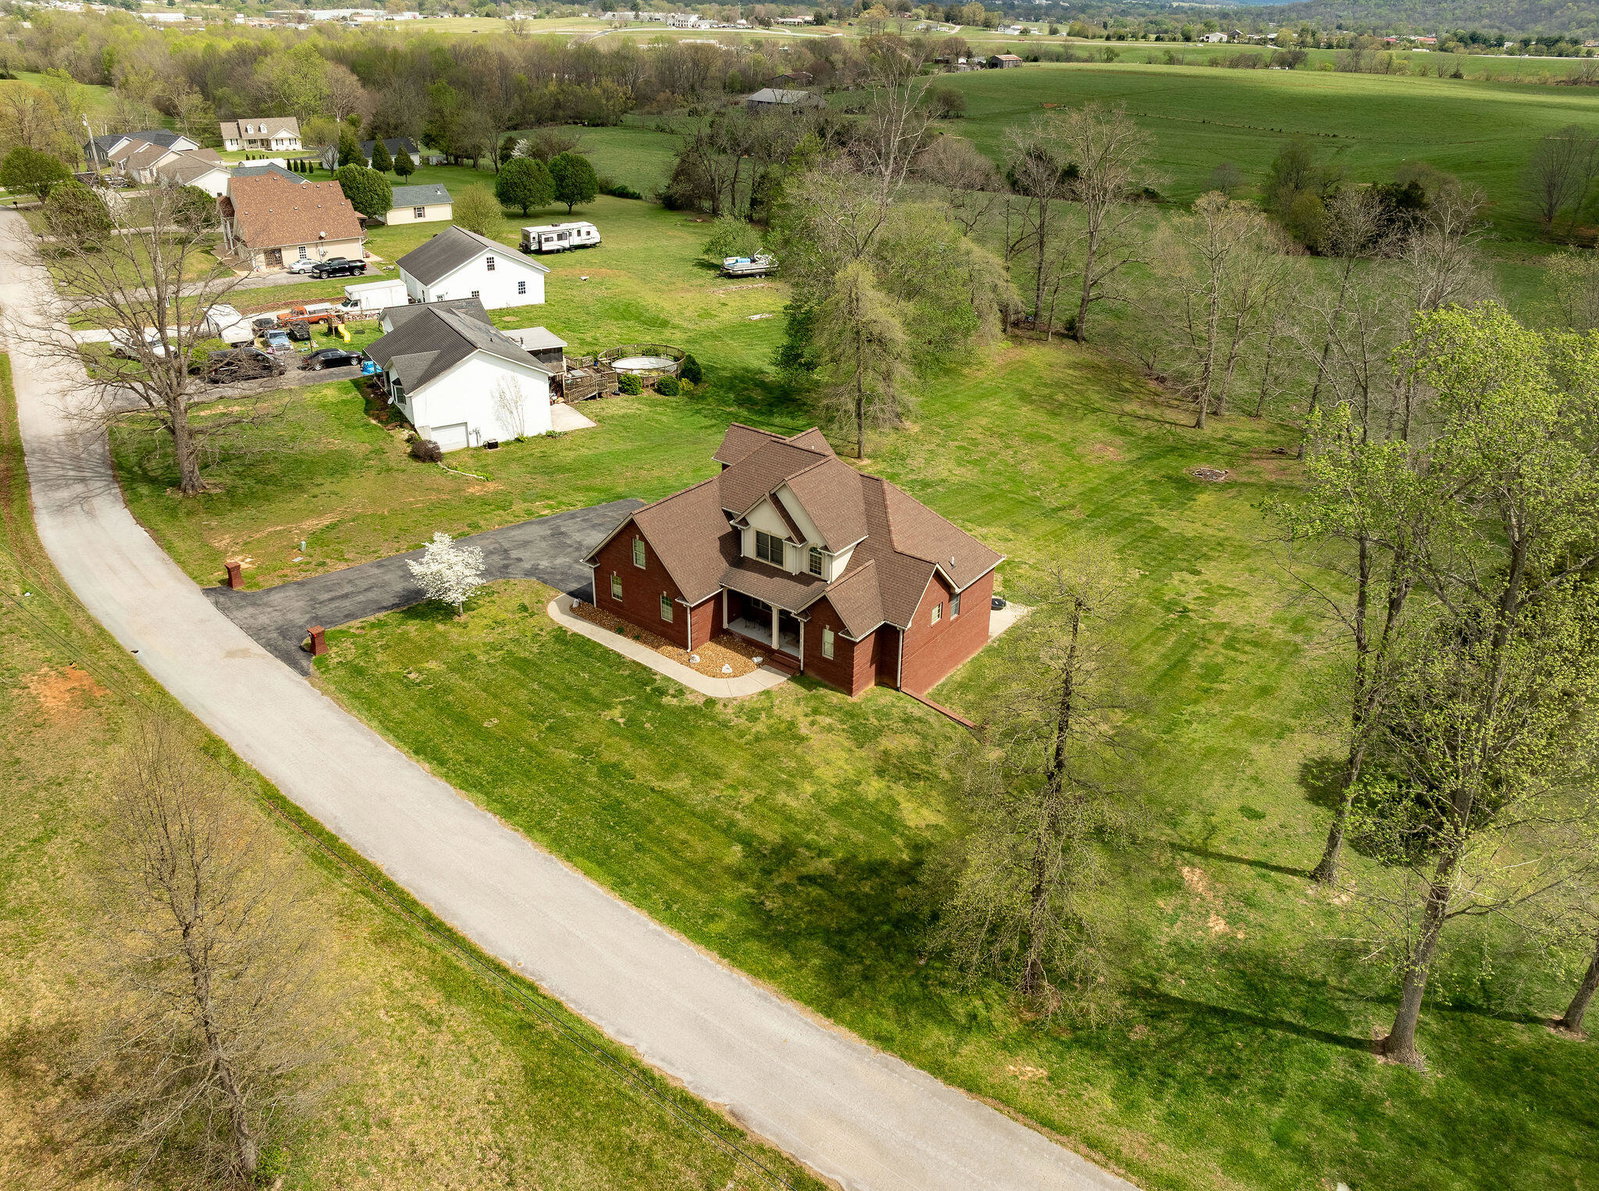
Welcome to this impressive in-town property on Sunset Blvd offering nearly 4,000± sq ft of well-designed living space on a level 0.97± acre lot—an increasingly rare combination of space, functionality, and convenience in today's market. From the moment you step inside, the home sets itself apart with a grand entry and soaring ceilings that create an open, upscale feel throughout the main living area. Designed for both everyday living and entertaining, the layout flows seamlessly between the living room, formal dining area, and spacious kitchen featuring ample cabinetry, a breakfast bar, and dedicated dining space. The main-level primary suite offers both comfort and convenience, highlighted by a fully remodeled bathroom (2024) that delivers a clean, modern finish. Recent updates throughout the home include fresh interior paint (2022), plantation shutters in the living room, updated fixtures, three updated toilets, a new dishwasher (2025), and a new hot water heater (2026). Upstairs provides additional bedrooms, bathrooms, and flexible living space, while the fully finished walk-out basement significantly expands the home's functionality with a second living area, kitchenette, bedroom, bathroom, bonus room, and storm shelter—ideal for guests, extended family, or multi-generational living. Additional features include a 3-car garage, generous storage throughout, and multiple indoor and outdoor living spaces. Enjoy both an elevated deck and lower-level patio overlooking the spacious yard—perfect for relaxing or entertaining. Homes offering this level of space, layout, and recent updates—especially in a convenient in-town location—are rarely available. Schedule your private showing today.
/u.realgeeks.media/myblackdiamondrealty/Welcome_logo.png)
Additional Information
- Year Built
- 2007
- Appliances
- Disposal, Double Oven, Dishwasher, Microwave, Refrigerator, Cooktop, Range, Self Cleaning Oven, Vented Exhaust Fan
- Basement
- Bath/Stubbed, Concrete, Exterior Entry, Finished, Full, Interior Entry, Walkout, Walk Up Access
- Sewer
- Septic Tank
- Foundation
- Concrete Perimeter
- Flooring
- Carpet, Tile, Hardwood, Tile
- Heating
- Heat Pump
- Interior Features
- Breakfast Area, Entrance Foyer, Eat-In Kitchen, Walk-In Closet(s), Ceiling Fans
- Elementary School
- Wayne Co
- Middle School
- Wayne Co
- High School
- Wayne Co
- Water
- Public
- Roof
- Shingle
Mortgage Calculator
Listing courtesy of Re/Max Country Lakes.