3002 Woodland Ln, Corbin, KY 40701
- $450,000
- 4
- BD
- 3
- BA
- 3,630
- SqFt




- List Price
- $450,000
- Price Change
- ▼ $14,500 1785109312
- MLS#
- 26006037
- Status
- ACTIVE
- Type
- Single Family Residential
- Subtype
- Single Family Residence
- Bedrooms
- 4
- Bathrooms
- 3
- Full Baths
- 3
- Living Area
- 3,630
- Lot Size
- 56,192
Property Description
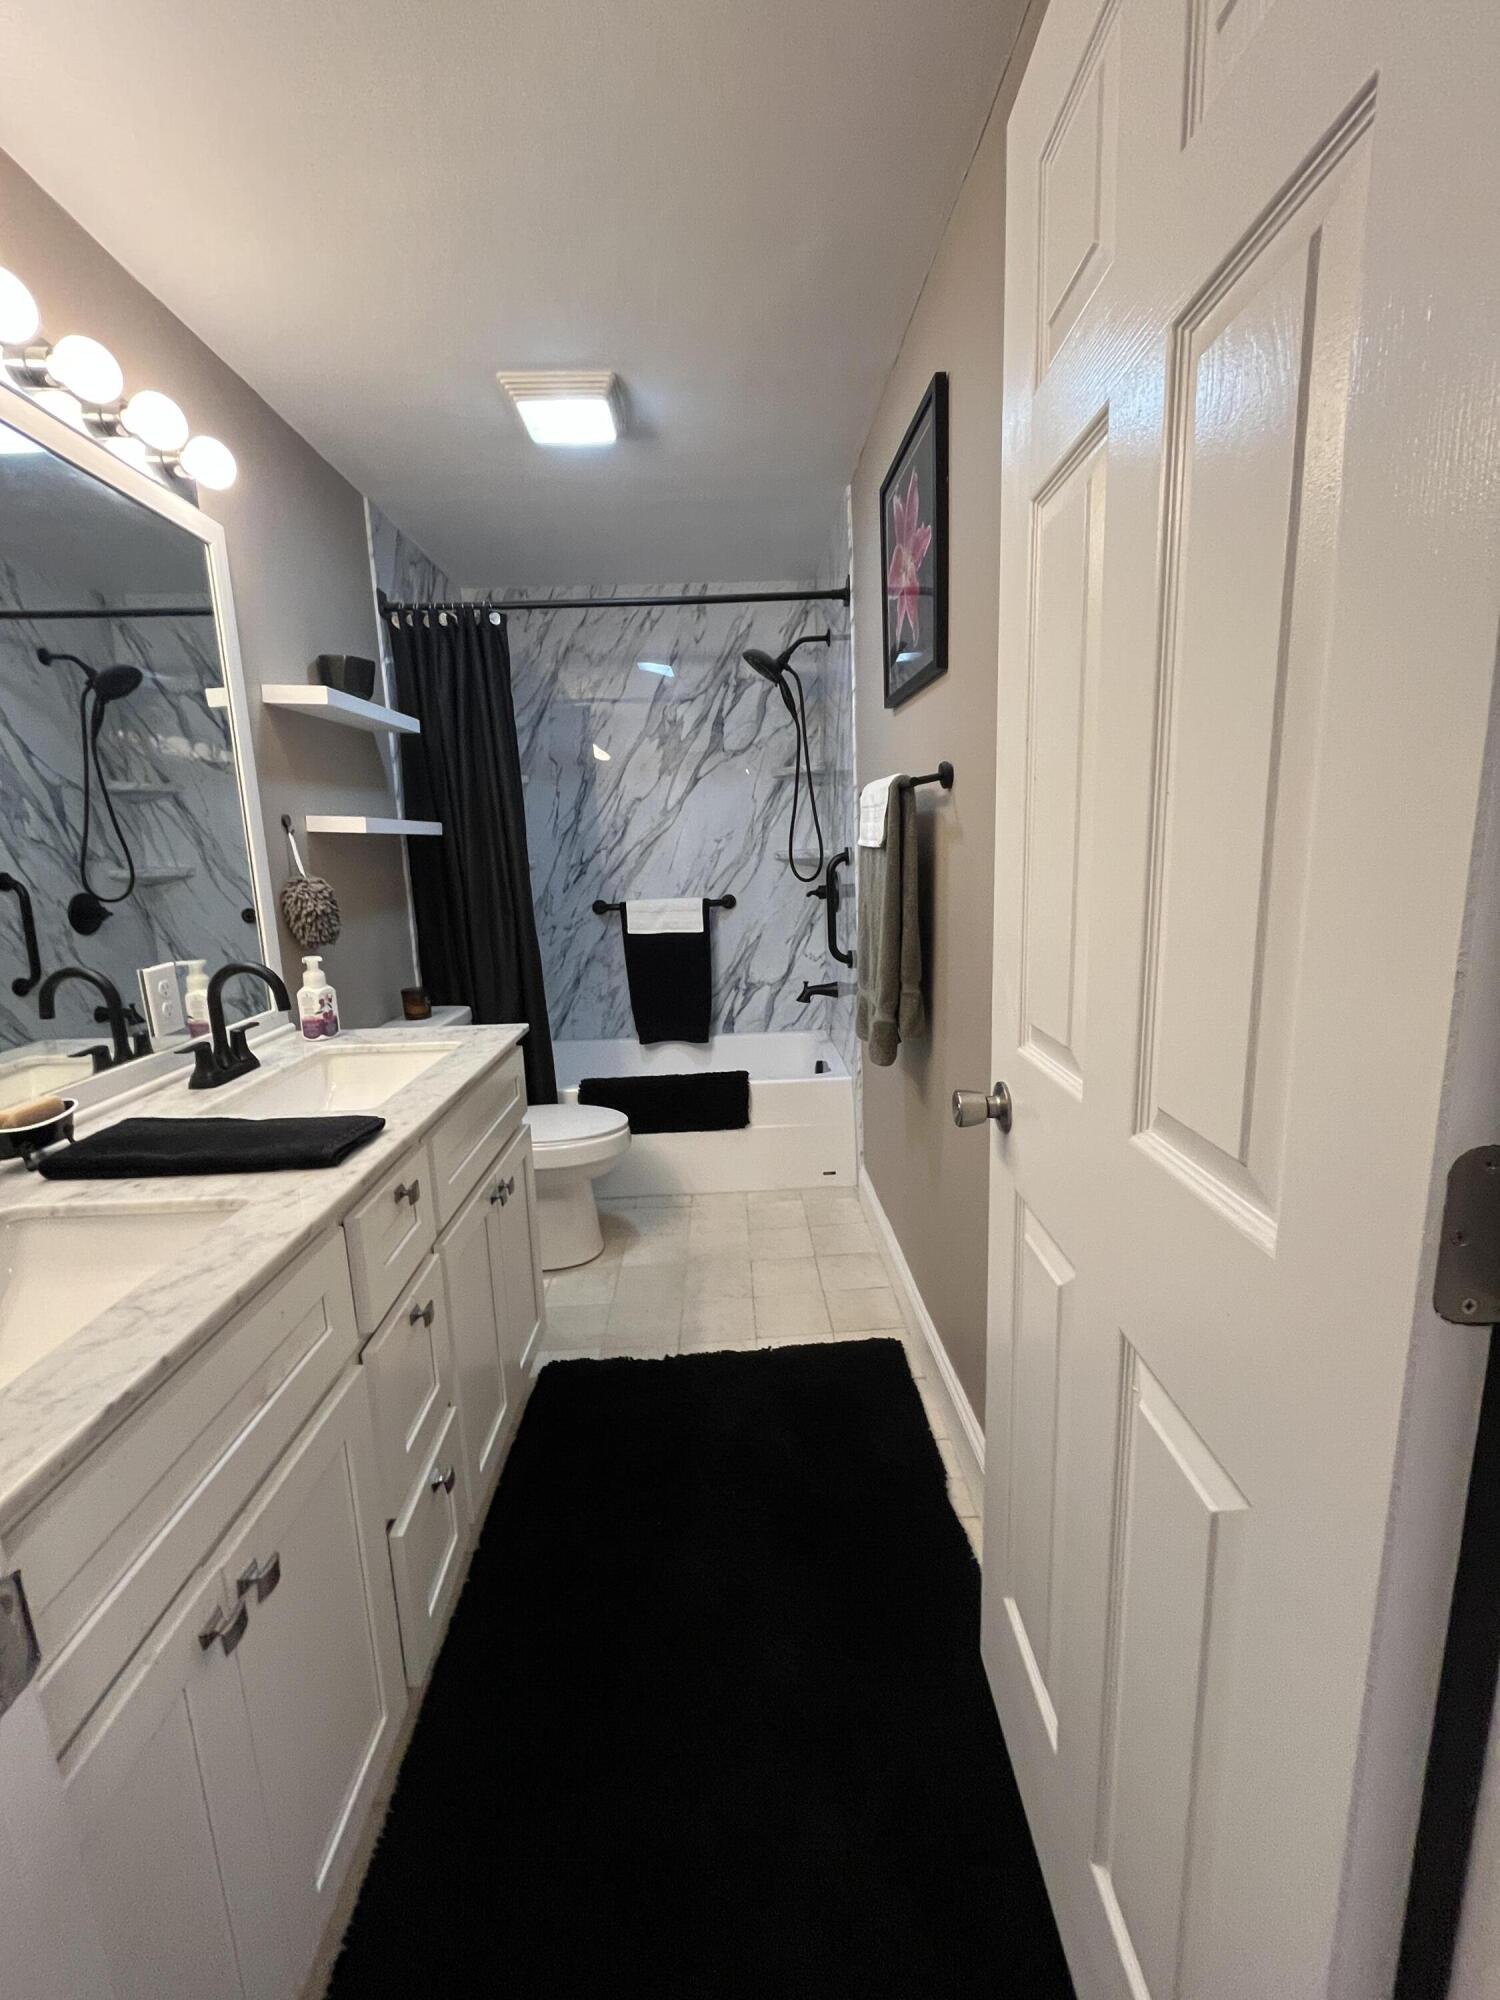
Renovated, move-in ready, and located in a fantastic neighborhood! Nestled in well-established Sweet Hollow Estates, this home sits on an oversized 1.29-acre lot overlooking a tranquil pond. The beautifully maintained landscaping enhances the property, while major updates—including a new roof, gutter system, decking, and driveway in 2022—offer peace of mind, along with the convenience of a climate controlled attached garage. Inside, casual elegance meets thoughtful design with an open-concept layout and stunning views from every room. The fully remodeled eat-in kitchen features sleek stainless steel appliances, a large island with seating, a farmhouse sink, and a crisp subway tile backsplash. The dining area flows seamlessly onto a spacious deck, making it perfect for entertaining. The living room is filled with natural light from expansive picture windows and showcases hardwood flooring and a striking stone fireplace. The fully remodeled lower level offers incredible flexibility and is ideal for mother-in-law quarters, complete with a kitchen featuring granite countertops, a bar for casual dining, a coffee bar, and new appliances, a sizeable living area with a wood-burning fireplace, a full bathroom,a comfortable bedroom with deck access, and a newly added laundry center, washer and dryer included! Just steps away, a hot tub adds the perfect finishing touch. Whether you're looking for your dream home or a potential Airbnb investment, this property is a must-see!
/u.realgeeks.media/myblackdiamondrealty/Welcome_logo.png)
Additional Information
- Year Built
- 1991
- Appliances
- Dryer, Gas Range, Microwave, Refrigerator, Washer, Cooktop
- Basement
- Finished, Full
- Sewer
- Septic Tank
- Foundation
- Block
- Flooring
- Hardwood, Tile
- Heating
- Electric
- Interior Features
- Breakfast Area, Entrance Foyer, Eat-In Kitchen, In-Law Arrangement, Primary Downstairs, Walk-In Closet(s), Ceiling Fans
- Elementary School
- Hunter Hills
- Middle School
- South Laurel
- High School
- South Laurel
- Water
- Public
- Roof
- Shingle
Mortgage Calculator
Listing courtesy of RE/MAX On Main, Inc.